
Explore an extension on your own home
Try an idea for a rear or side extension against a photo of your house. Explore its footprint, the route to the garden and what the added space could do for you.
Explore my extensionFree concept and revisions. Standard fee £118.80 including VAT for one approved concept pack.
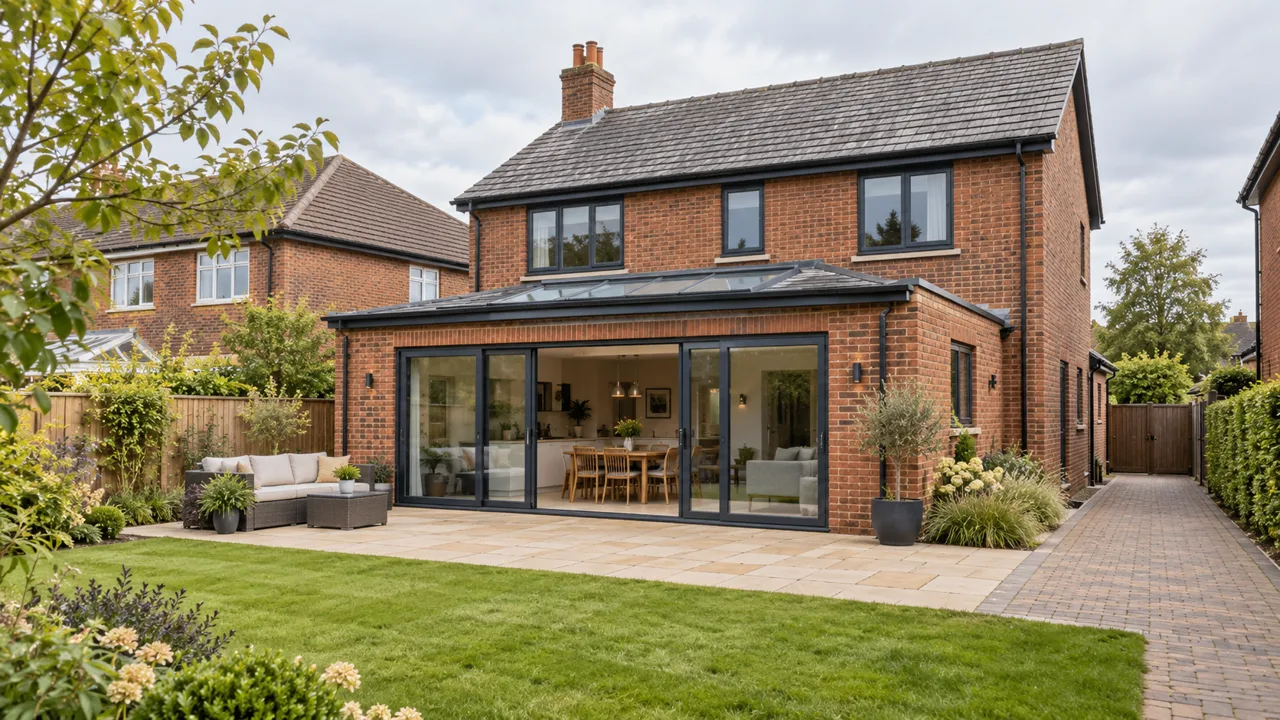
From photo to plan
Share your brief
Photograph the wall you want to extend, with the garden or side passage in view. Add rough dimensions, the room’s purpose, access you need to keep and your preferred finish.
Compare your three free concepts
Our AI processes photo briefs in batches. We email you when all three layouts are ready. Compare them side by side, choose your favourite and request changes.
Approve your pack
An annotated concept layout, a schedule of proposed features and notes to brief your designer or discuss with a builder. Pay £118.80 including VAT when you approve the design.
Your extension questions
Do I need architectural drawings to start?
A clear photo and measurements can be enough to explore an idea. Include a sketch or written dimensions if these help explain the footprint, existing openings and spaces you want to connect.
Can I build from this pack?
The pack is an early design brief. A building designer or architect can develop measured drawings and advise what permissions, structural input and other checks your project needs. PMW can scope a separate cost estimate from suitable plans.
When do I pay?
Compare three concepts for your photo and refine your favourite for free. When you approve an option, you can pay £118.80 including VAT for that one concept pack.